How Is the Size of a Ducted Air Conditioner Actually Calculated?
When you’re looking at ducted air conditioning, you’ll often hear systems described by their cooling capacity — 10kW, 12.5kW, 14kW and so on.
It can be tempting to assume that choosing the right size simply comes down to the square metres of your home.
But proper ducted air conditioning design involves much more than floor area.
The capacity of the air conditioner is important, but so is the amount of air the indoor unit is designed to move. That airflow is measured in litres per second (L/s) and plays an important role in designing the ductwork, outlets and return air system.
It Starts With the Cooling and Heating Load
Before selecting a ducted system, the cooling and heating requirements of the home need to be considered.
Factors can include:
- The size and layout of the home
- Ceiling heights
- Insulation
- The size and orientation of windows
- How much direct sunlight different areas receive
- The number and size of rooms being air conditioned
- The construction of the home
- The local climate
Two homes with exactly the same floor area can therefore have very different air conditioning requirements.
A large open-plan living area with extensive west-facing glass, for example, may have a very different heat load from bedrooms of the same combined floor area.
This is one reason why simply selecting a ducted system based on the square metres of a house can be misleading.
Then Comes Airflow
Once an appropriate air conditioning system has been selected, the ductwork needs to be designed to work with it.
Manufacturers specify how much air their indoor units are designed to move. This is generally expressed in litres per second (L/s).
For example, different Daikin ducted models have different nominal and maximum airflow rates. As the capacity of the system increases, the amount of air that needs to move through the system will generally increase as well.
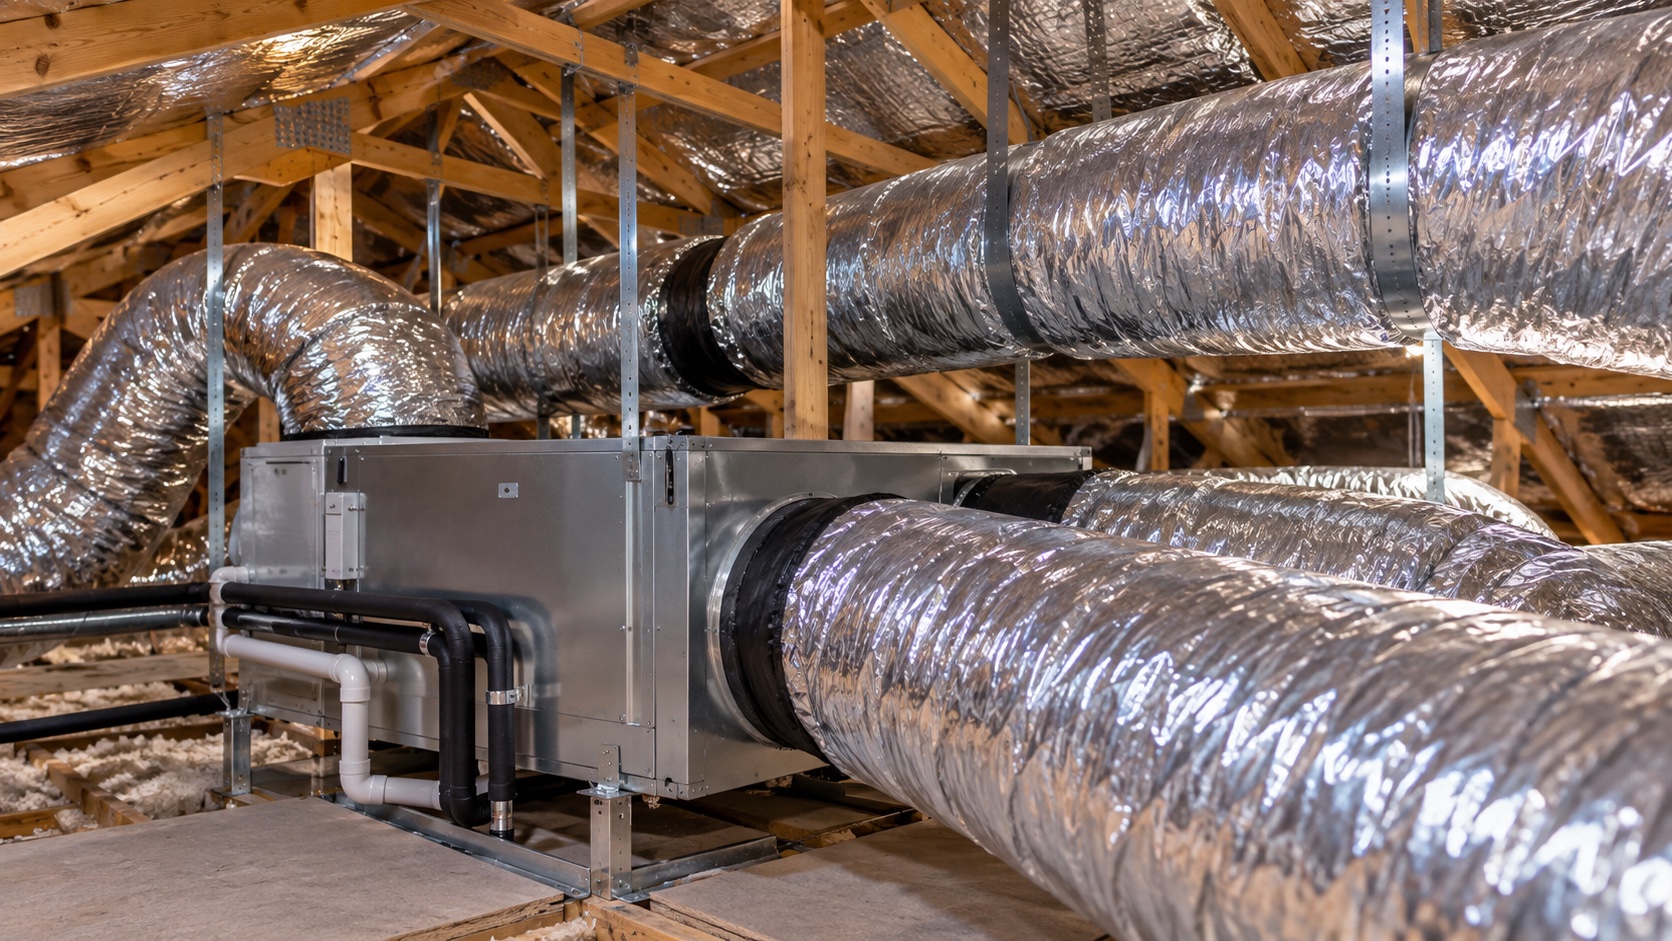
That air has to travel from the indoor fan coil unit, through the ductwork and out through the supply air outlets into the rooms.
It also has to make its way back to the indoor unit through the return air system.
What Does Litres Per Second Actually Mean?
Litres per second is simply a measurement of the volume of air being moved.
If an indoor unit is designed to deliver a particular volume of air, the duct system needs to be capable of carrying and distributing that airflow effectively.
This affects decisions such as:
- Main duct sizes
- Branch duct sizes
- Outlet sizes and quantities
- Return air duct and grille sizing
- Duct runs and lengths
- The number of bends and restrictions in the system
The aim isn’t simply to get air through the duct.
It is to deliver the appropriate amount of air to the different areas of the home while keeping the system operating within its intended parameters.
Not Every Room Needs the Same Amount of Air
This is another important part of ducted air conditioning design.
A small bedroom doesn’t necessarily need the same airflow as a large open-plan kitchen, dining and living area.
The required airflow needs to be distributed across the home according to the requirements of the different spaces.
This is why duct sizes and outlet arrangements can vary throughout a ducted system.
The amount of air available isn’t unlimited either. The total airflow being distributed through the ductwork ultimately has to correspond with what the indoor unit is capable of delivering.
Duct Size Matters
Trying to force too much air through ductwork that is too small can increase resistance and air velocity.
That can contribute to excessive air noise and poor airflow performance.
On the other hand, simply installing enormous ductwork everywhere isn’t the answer either.
Ducted air conditioning is a designed system. The size and layout of the ductwork need to suit the airflow requirements, available roof space, outlet locations and characteristics of the selected indoor unit.
What Is Static Pressure?
You’ll sometimes see external static pressure, measured in Pascals (Pa), listed in the technical specifications for a ducted indoor unit.
In simple terms, static pressure relates to the resistance the indoor fan has to work against as it moves air through the duct system.
Duct length, bends, fittings, filters, grilles and other components can all add resistance.
Manufacturers design their indoor units to operate within specified airflow and static-pressure parameters.
This is another reason duct design matters. A poorly designed duct system can restrict airflow even when the air conditioner itself has plenty of cooling capacity.
Don’t Forget the Return Air
Supplying conditioned air to the rooms is only half of the airflow equation.
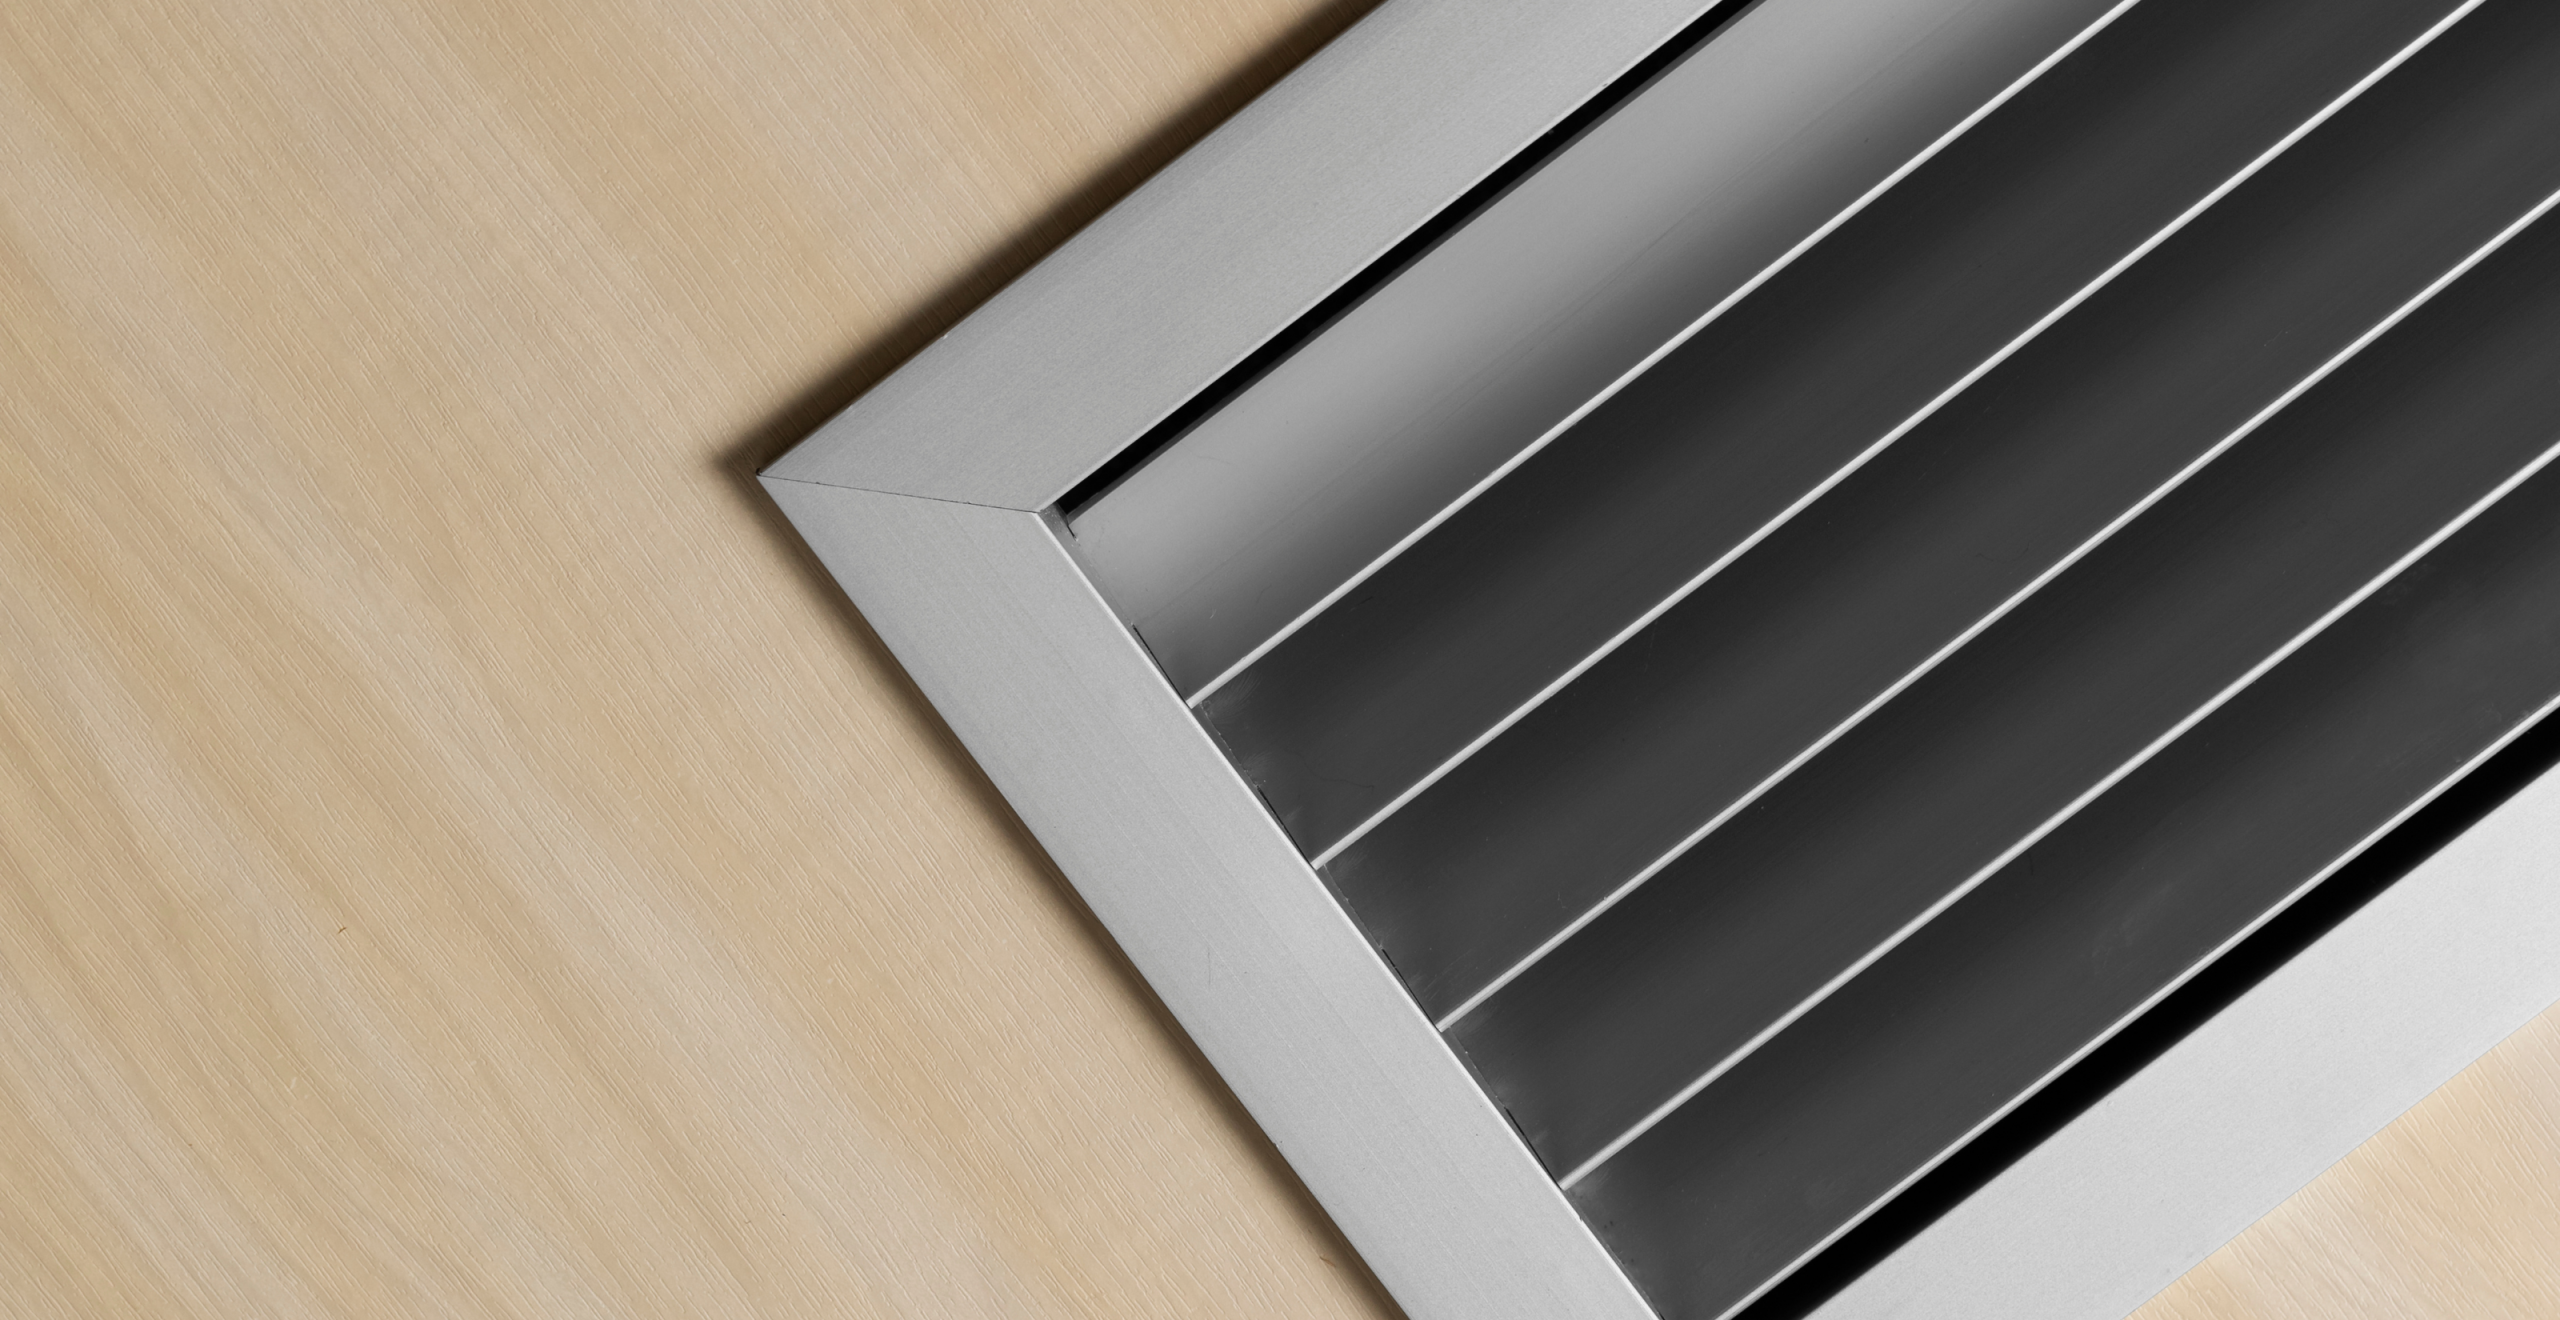
The system also needs to draw sufficient air back through the return air grille and ductwork to the indoor unit.
An incorrectly sized, restricted or poorly positioned return air system can affect the airflow through the entire system.
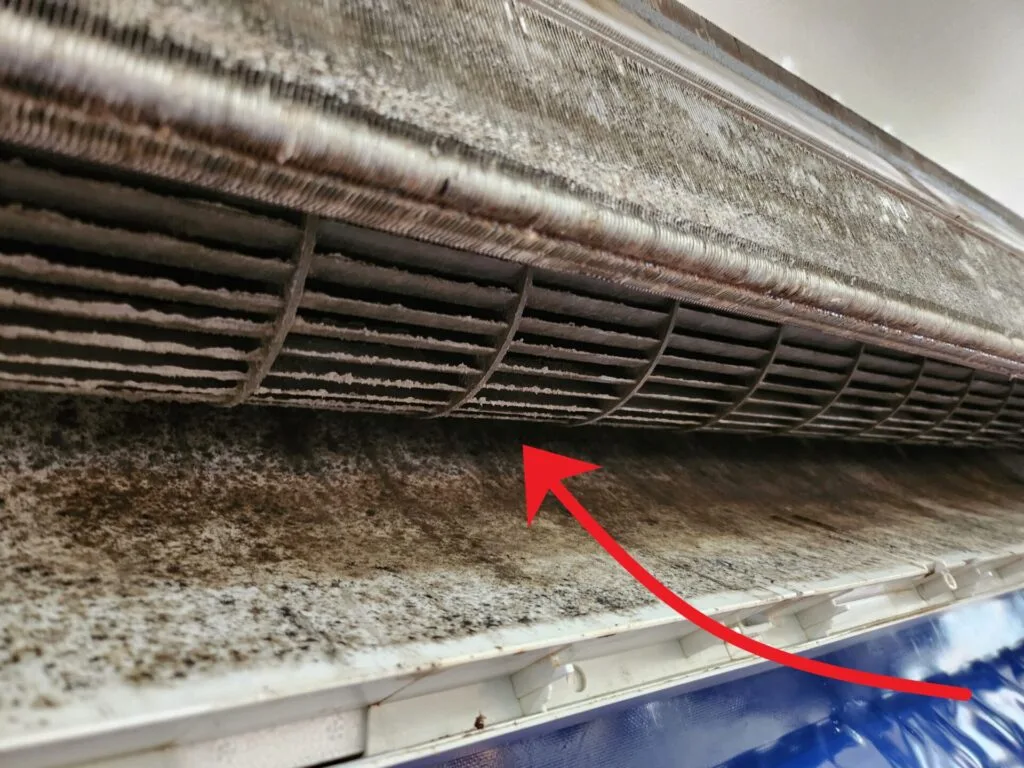
This is why return air grille location, filter condition and return air duct sizing are all important parts of a properly designed ducted air conditioning system.
Bigger Isn’t Automatically Better
It’s easy to assume that installing a larger air conditioner will automatically produce better results.
Not necessarily.
A larger unit also has its own airflow requirements. If the ductwork, outlets and return air system aren’t designed appropriately for that equipment, simply increasing the kilowatt capacity doesn’t solve the underlying problem.
The air conditioner and the air distribution system need to work together.
Why Two Ducted Quotes Can Be Very Different
This also helps explain why two quotes for ducted air conditioning can look similar on paper but have very different prices.
You might see the same nominal kilowatt capacity listed on both quotes, but that doesn’t necessarily mean you’re being offered the same overall system.
The design may differ in:
- Duct sizing and quality
- Number and size of outlets
- Return air design
- Zoning
- Components and fittings
- Installation methods
- The time spent designing the system for the individual home
The indoor and outdoor units are only part of a ducted air conditioning installation.
Much of what determines how well the system performs is hidden in the ceiling.
Proper Ducted Air Conditioning Starts With Proper Design
There isn’t one simple calculation that says a house of a particular size automatically requires a particular size ducted air conditioner.
The home’s cooling and heating requirements need to be considered first. The appropriate equipment can then be selected, and the ductwork and air distribution system designed around the airflow requirements of that equipment and the individual rooms.
At The Cool Shop, we assess your home on site before recommending a ducted air conditioning system. This allows us to consider the layout, heat load, zoning requirements, airflow and practical installation requirements rather than simply choosing a system based on floor area.
A properly designed ducted system isn’t just about how many kilowatts are written on the side of the unit.
It’s about getting the right amount of conditioned air to the right places throughout your home.